Silk Road Landscape Bridge at Tajikstan National Stadium: Steel Structure Detailing & Precision Construction Solutions

Silk Road Landscape Bridge at Tajikstan National Stadium: Steel Structure Detailing & Precision Construction Solutions

Summary

The entrance bridge to Dushanbe National Stadium: PFM integrated the ribbon-form structure into the completed building through precise model nesting and on-site cutting, then delivered the full lighting scheme.

Project Background
Dushanbe Stadium Silk Road Landscape Bridge Program
The Bridge of Silk Road is one of five landscape bridges surrounding Dushanbe National Stadium, and serves as an important entrance connection to the stadium. PFM was responsible for the decorative structure and lighting works, coordinating the architectural form, steel structure detailing, site installation and lighting system as an integrated package.

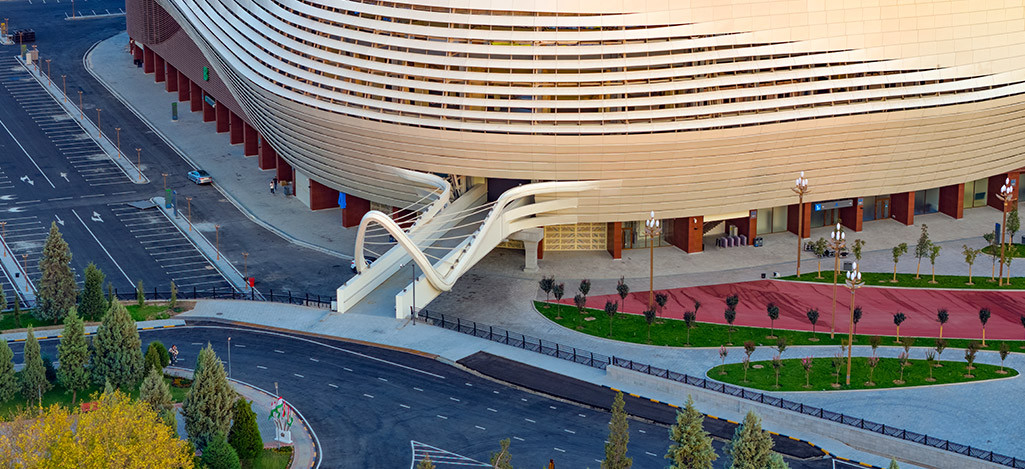
Unlike the other landscape bridges, the Bridge of Silk Road had to connect directly to the completed stadium building. Rather than standing as an independent structure, the bridge extends the stadium's entrance space, making the precision of the interface between the new bridge and the existing building a critical part of the project.

Design Concept-Where the Stadium Continues
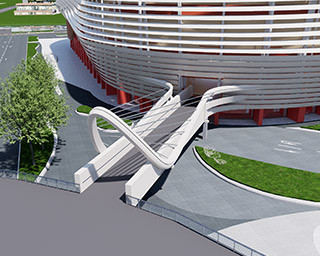
Bridge No. 5: The Bridge of Silk Road

Design Elements: Arch, Silk Road

The bridge is a natural extension of the stadium's architectural language, rather than an isolated structure.
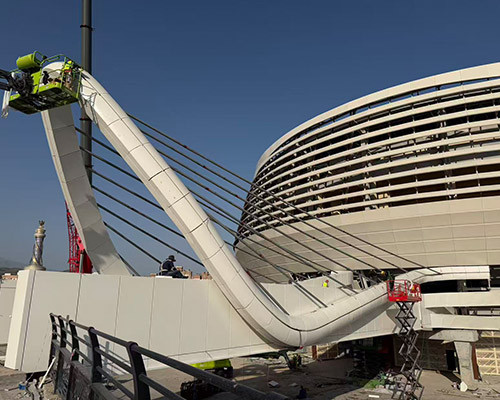
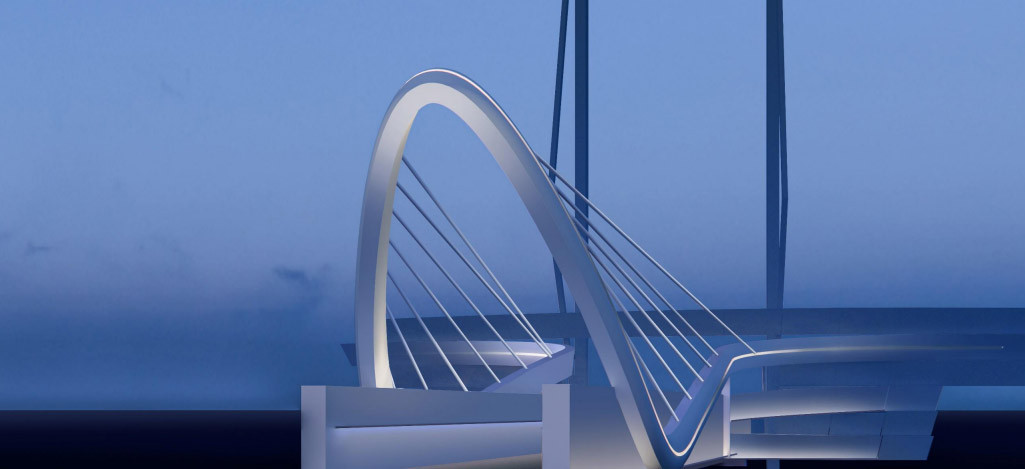
Drawing from the linear facade, flowing "ribbons" extend from the venue to guide visitors toward the entrance. At the gateway, a tension-cable arch forms a striking arrival landmark. Together, ribbon and arch weave a seamless visual dialogue across the entire site.
Dynamic curves translate the spirit of the Silk Road — connection, exchange, and continuity — into a modern architectural statement.

Engineering & Fabrication
Building Into a Finished Structure
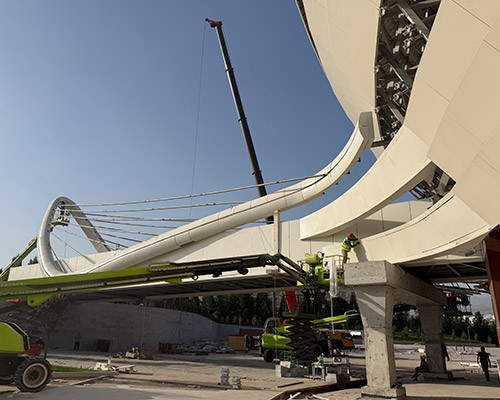
The main technical challenge of the Bridge of Silk Road was not simply to construct a new bridge, but to integrate a new structure precisely into an already completed stadium.

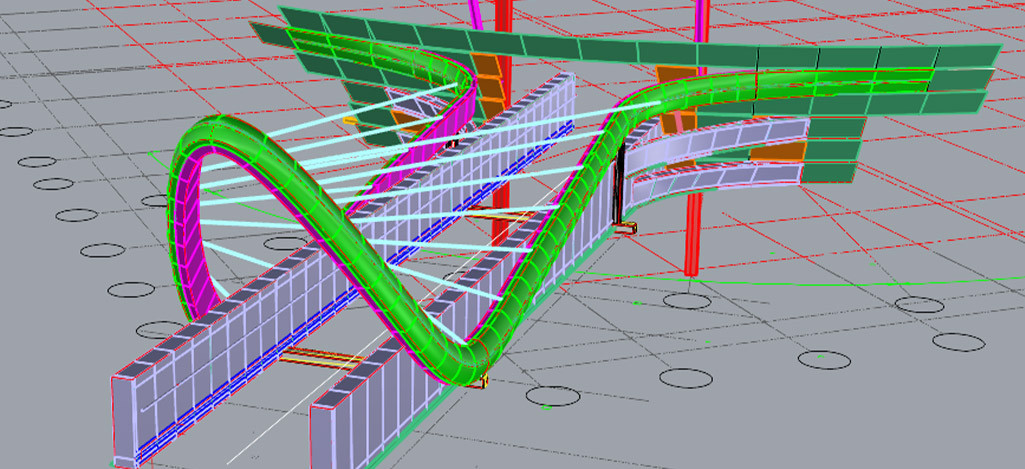
Because the stadium structure and finished surfaces were already in place, the connection could not rely on repeated adjustments on site. The bridge model had to be precisely nested with the existing stadium model so that the connection position, opening dimensions and structural relationship could all be defined before construction began.
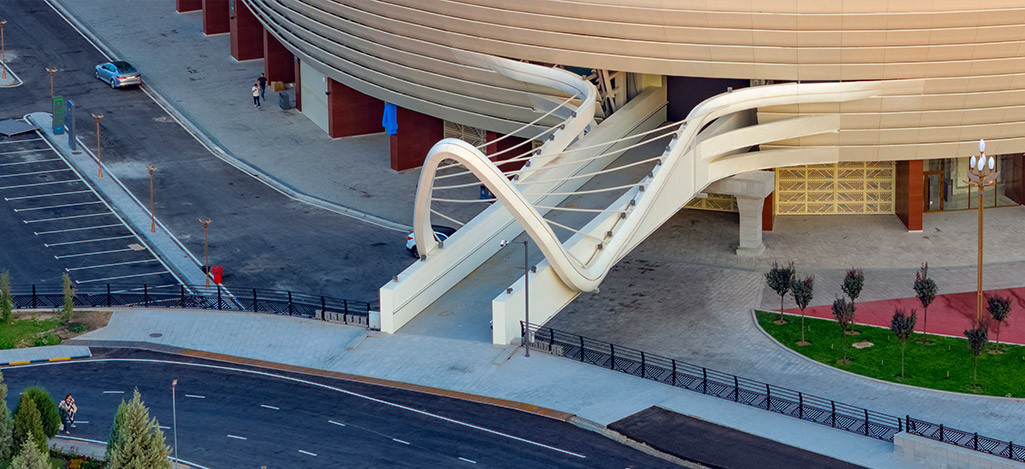
Any deviation could have affected the completed building. PFM therefore coordinated the bridge structure with the existing stadium model before site work, incorporating the actual interface position, structural dimensions and finished surfaces into a unified detailed model. The exact geometry of the site opening was established in advance.


Lighting Design
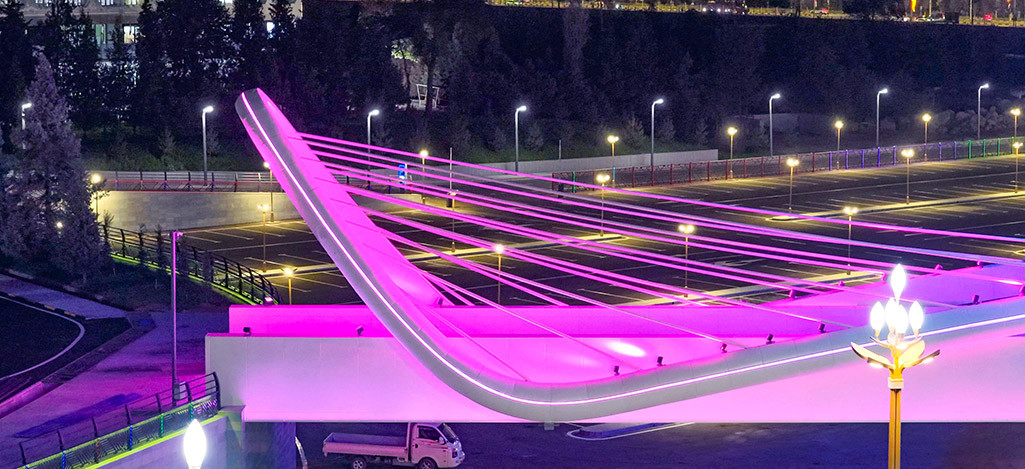
The lighting design follows the flowing geometry of the ribbon forms, using linear illumination to reinforce the movement of the structure itself.
Before fixture selection, PFM established the required illuminance levels, uniformity and aiming angles according to the geometry of the bridge. Fixtures were then selected and positioned to meet those parameters.


Linear lighting traces the ribbon elements, keeping the flowing lines visually continuous after dark. The entrance arch is illuminated separately to create a clear arrival point.The two lighting layers establish a deliberate visual hierarchy: the arch marks the entrance, while the ribbons guide the eye forward toward the stadium.

All cabling is concealed within the structural tubes or routed through areas that are not visible from public viewpoints, ensuring that no exposed wiring appears on the completed bridge.

Completed Project
 Now, the Silk Road Bridge forms an integral part of the stadium entrance. The gateway arch defines the entrance, while the flowing ribbon forms continue the stadium’s architectural language.

From design development and model coordination to precision installation and lighting, the project was fully realized. As one of five landscape bridges, the Silk Road Bridge maintains its distinctive design while following unified structural, safety, and construction standards.
Project Location: Dushanbe National Stadium, Tajikistan.
Key Capabilities: Landscape Bridge Design | Structural Design Coordination | Tekla Steel Modelling | Rhino Aluminium Panel Detailing | Curved Panel Fabrication Coordination | Architectural Lighting | On-Site Installation Coordination